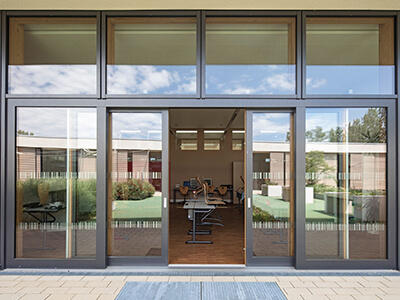
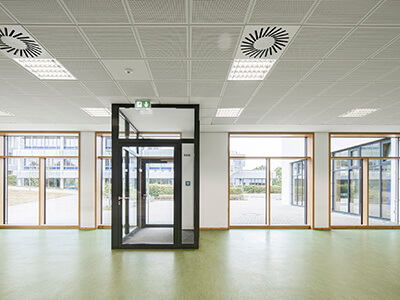
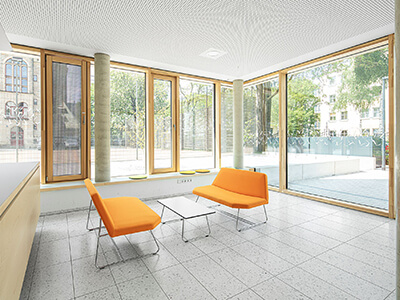

New business opportunities for
installers, window and façade professionals
Download Flyer
Increase Your Profit
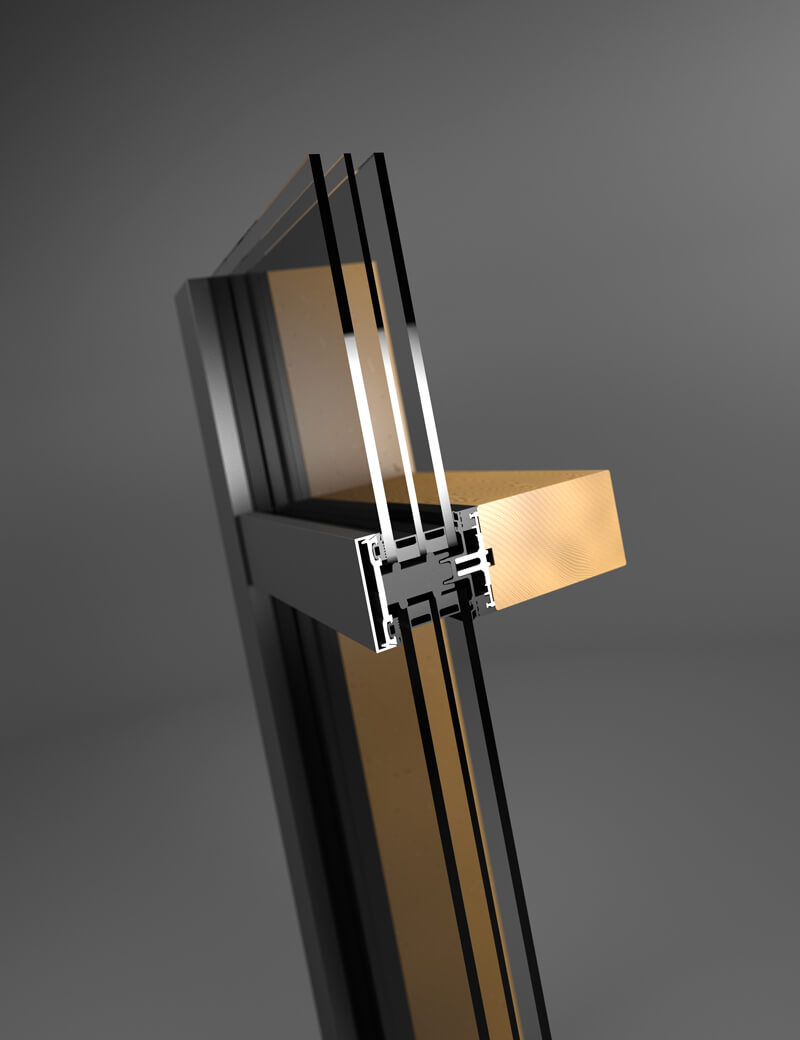
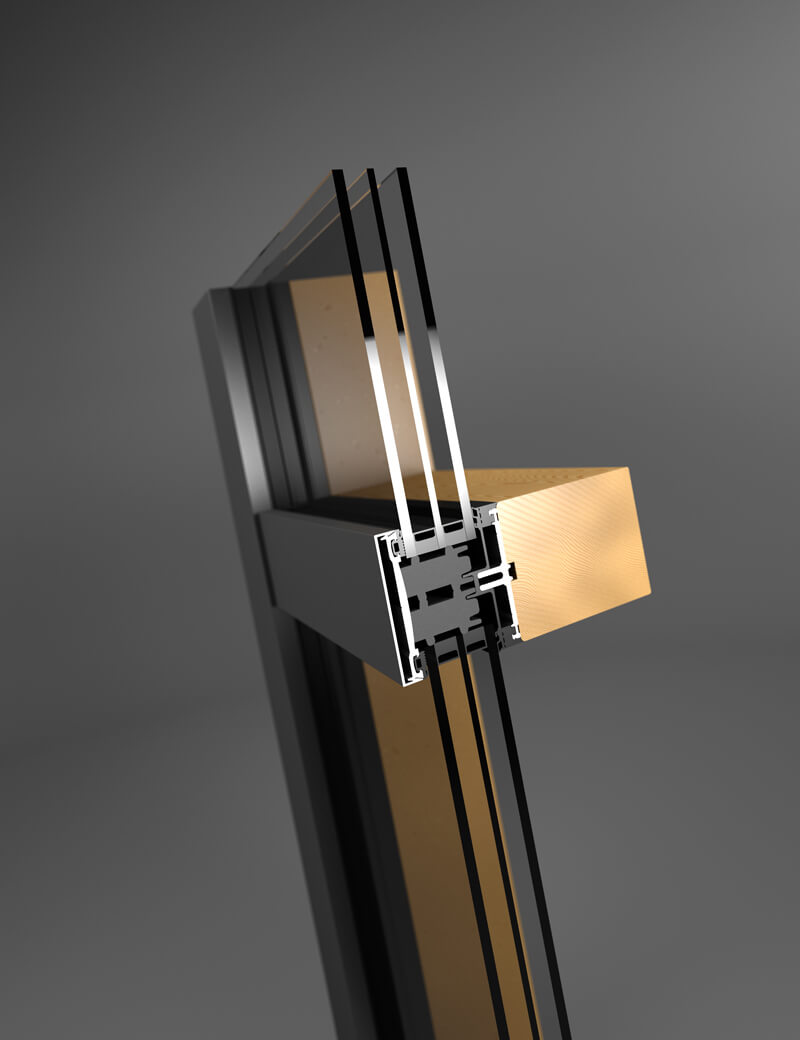
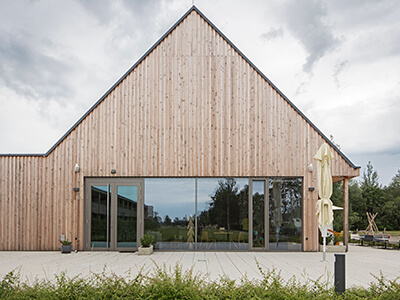
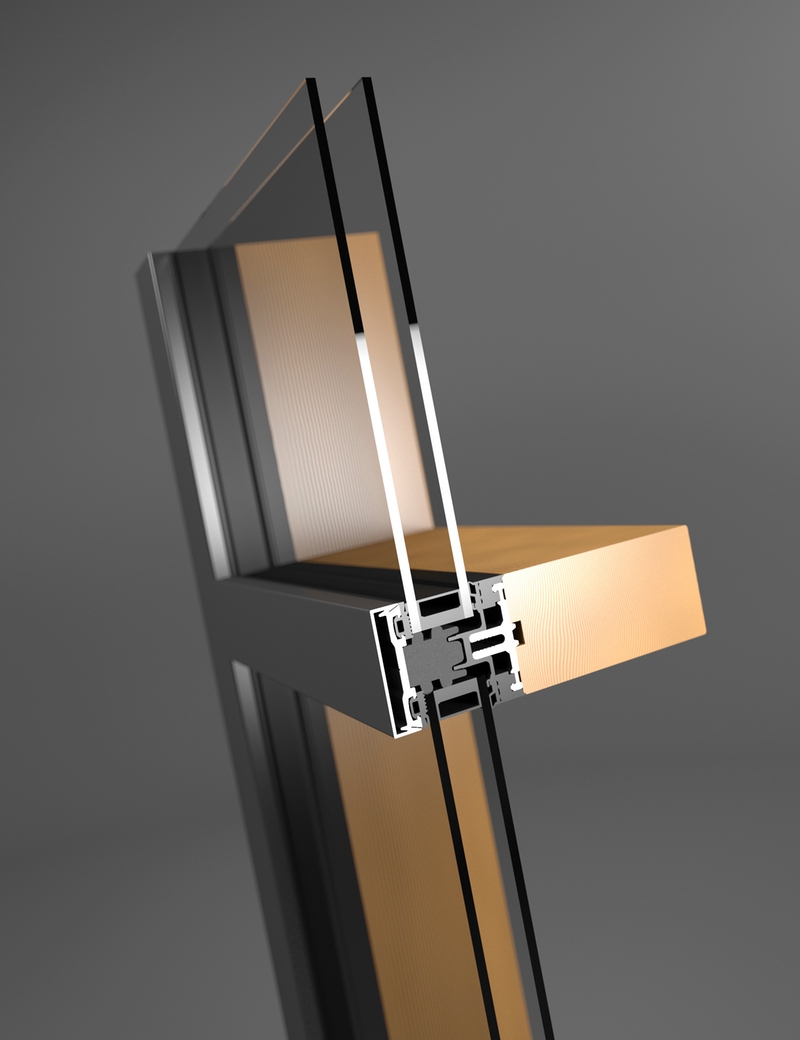
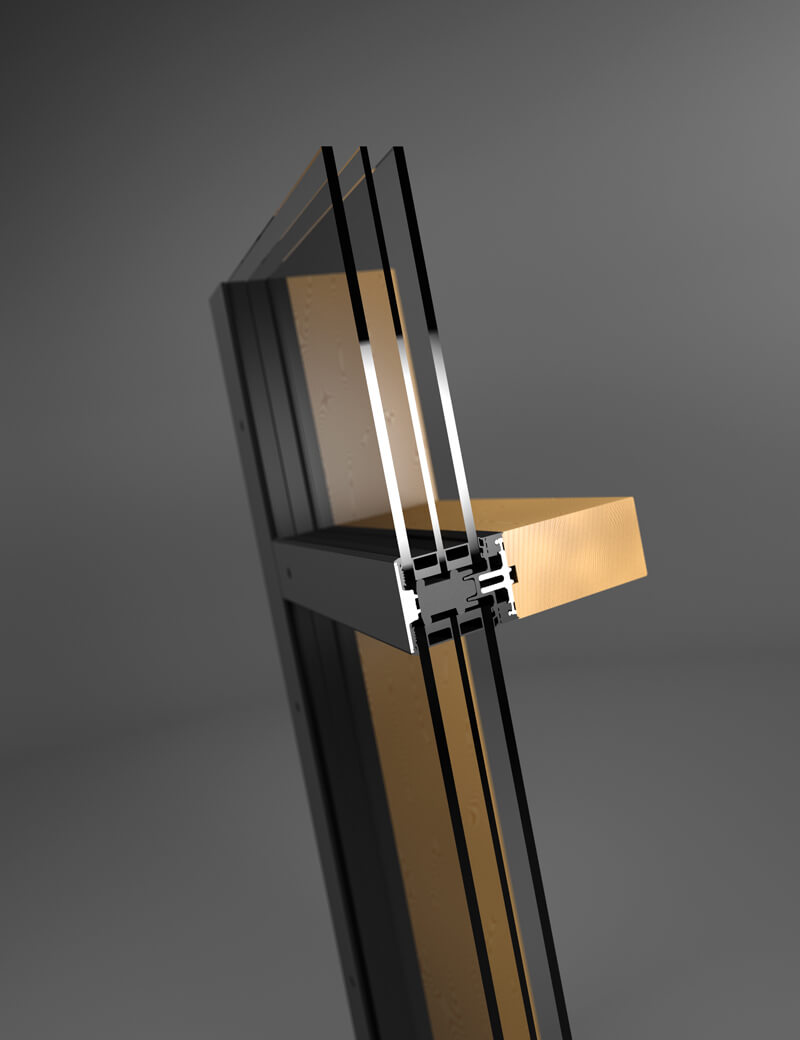
batimet has developed a wood-aluminium curtain wall KIT with which you can serve lucrative markets. With the batimet KIT you can position yourself as an expert in wood- aluminium façades in a high-value market.Enjoy Easy Installation
The batimet KIT is a prefabricated set of components for building a wood-aluminium façade. All parts are delivered directly to your construction site. Installation is easy; you don’t even need special equipment or tools.Get Reliable Delivery
As a market leader for wood-aluminium façades batimet offers you not only reliable delivery, but also comprehensive technical support and best prices.batimet KIT - Your benefits
Enhance your product offering
Add new source of revenue
Prefabricated elements
Ready for easy installation
Partner with market leader for wood-aluminium windows & façades
No equipment & machinery required
No extra investment
No minimum purchase
So easy to install: Watch the video!
What you need to know about the batimet KIT
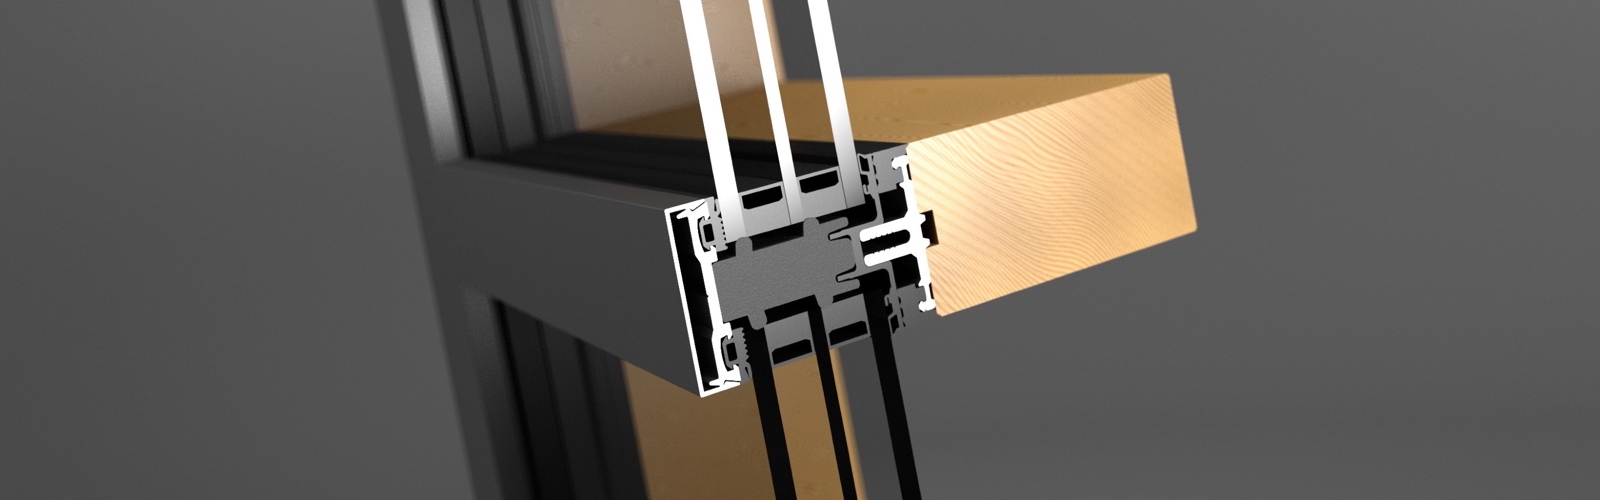
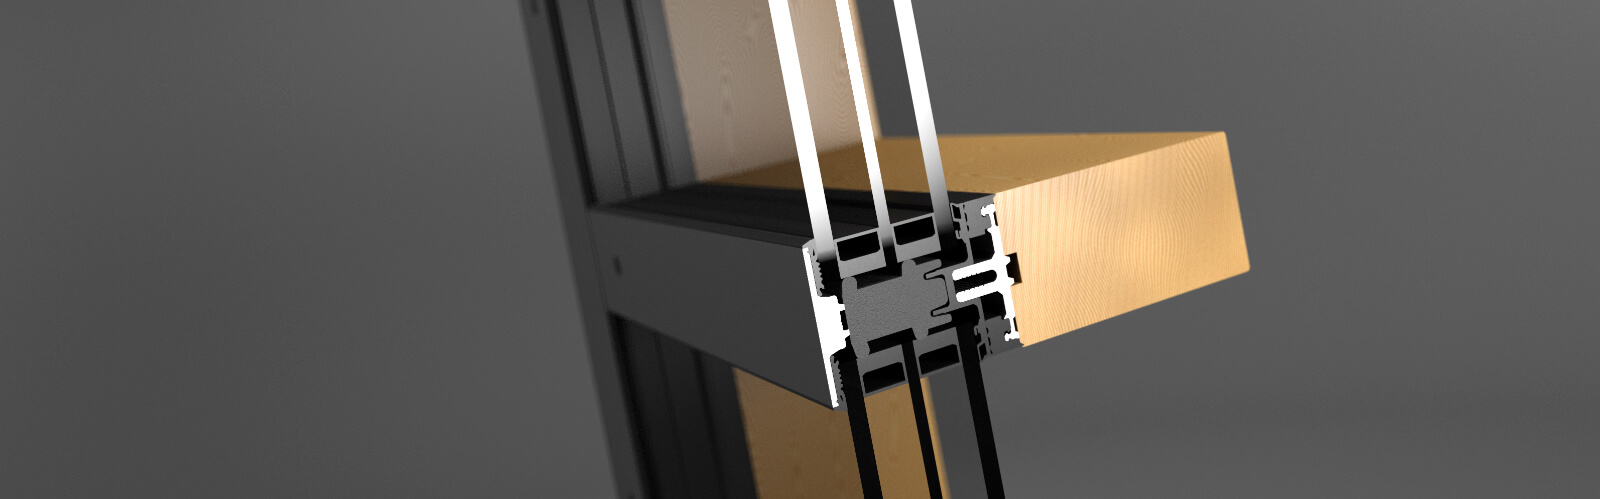
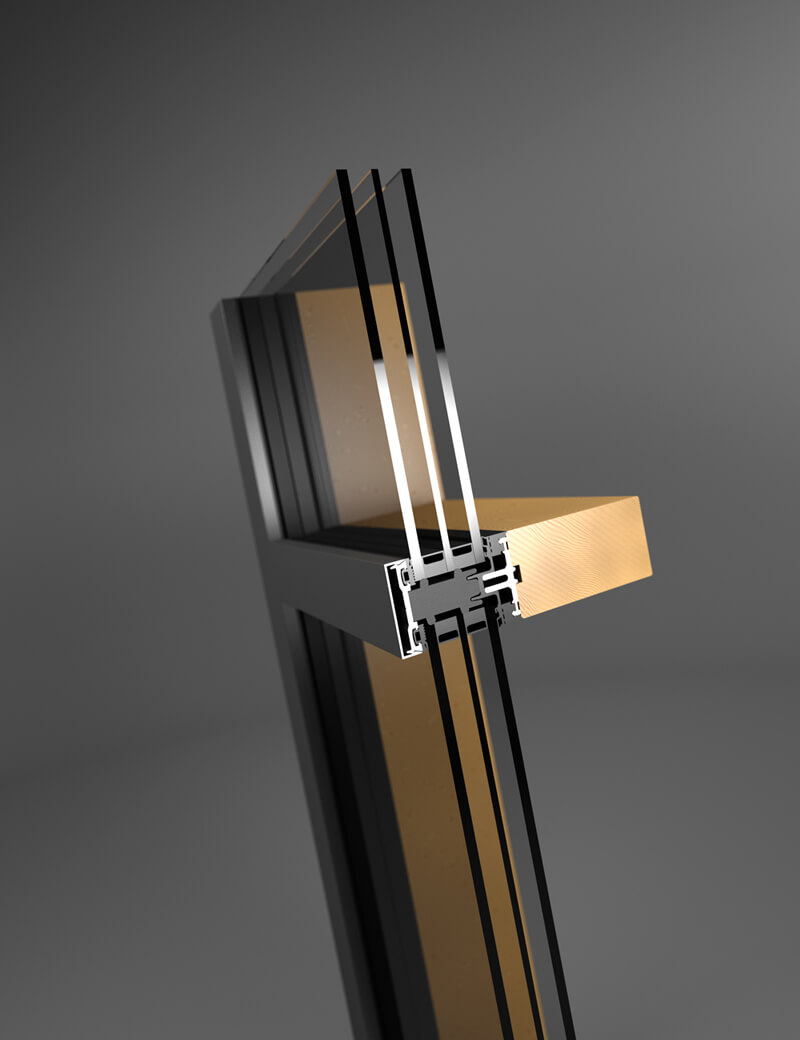
+ wood elements ready for assembly
+ aluminium system profiles, fully assembled
+ certified ETA connectors, screwed on
With these three elements from the batimet KIT you are fully equipped with all you need to assemble the curtain wall.
Please note: Glazing is NOT included (unless you want it). This way you can achieve even greater added value for yourself!
We are here to help with any question that you might have. Please reach out! Get in touch!
batimet Wood-Aluminium Curtain Wall Systems
Request an OfferWood-Aluminium Curtain Wall
batimet TM50 SE
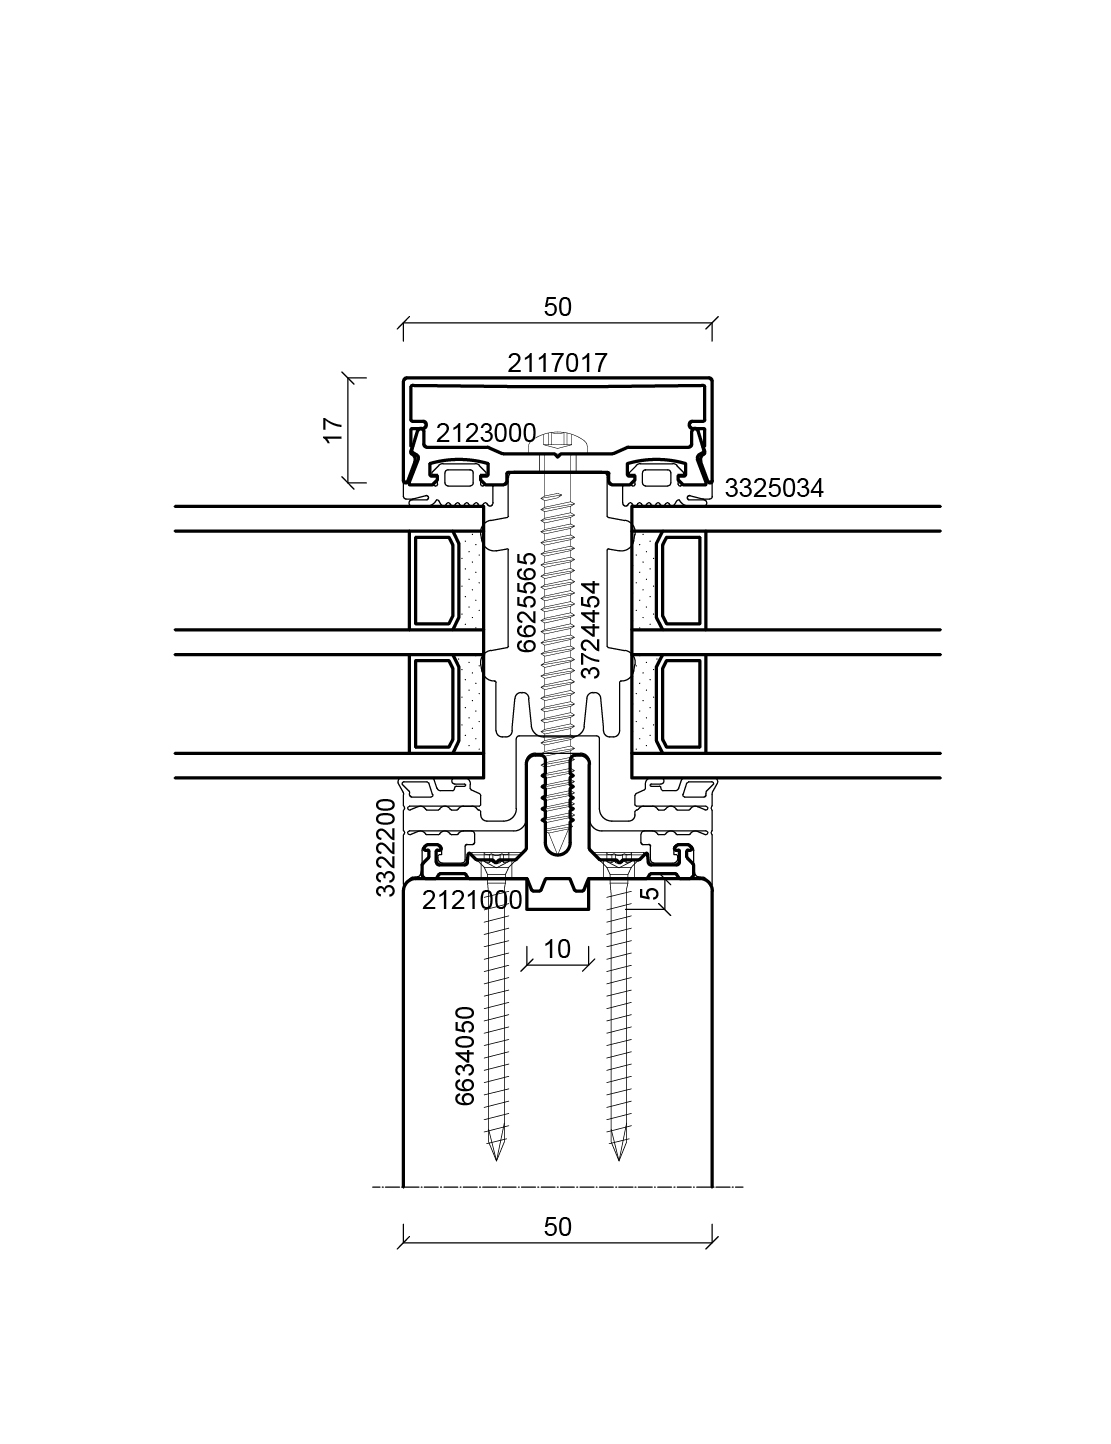
Heat-insulated façades for passive house requirements for curtain wall designs with a support construction in laminated timber or wood materials with widths of 50 mm, profile depths according to static and construction requirements. Profile measurements must meet static requirements for a maximum deflection as set forth in the specifications for the product norm for curtain façades DIN EN 13830. Special “Passivhaus” requirements in respect of heat-insulation and seals in the façade structure are in all cases included in the works to be performed.
- Thickness of Glass to 64 mm
- Other Fillings to 64 mm
- Weight of Glass to 600 kg
- Polygonal Façade to 45°
Top Uw-Values
Uw-Values ≥ 0.62 W/m²K
Types of Wood
Spruce, Pine, Fir, Larch, Oak, Hemlock, Douglas Fir, Multiplex, Pollmeier „Baubuche“
Surface
RAL, NCS, DB, anodised, metallic, highly weather resistant, sea water proof. Coating is carried out in conformity with the valid quality guidelines of the coating of building parts in aluminium of GSB-International GSB AL 631, or QUALICOAT regulations.
Corner Joint
Welded, no visible joint lines, durable anti corrosion coarting
| DIN EN 12152 | Air Permeability: Class AE |
| DIN EN 12154 | Driving Rain Resistance: Class RE2250 |
| DIN EN 13116 | Windload Resistance: Load 2.0 kN/m² |
| DIN EN ISO 10077-2 | Uw ≥ 0.62 W/m²K |
| DIN EN ISO 717-1 | Noise Insulation: Rwp = 48 dB |
| DIN EN 1627 | Burglar Resistance: RC1N, RC2N, RC2, RC3 |
| DIN EN 13049 | TRAV Safety Barrier: Category A, Klasse 5 |
| DIN EN 12179 | Shock Resistance: Class I5/E5 |
| DIBT-Approval | General Building Approval, DIBt. [German Institute of Building Technology] Z-14.4-669 |
| DIBT-Approval | Approved Curtain Wall Connectors, ETA Danmark - ETA-18/0033 |
| DIN EN 1364-1 | Fire-Resistance: EI30 DIN EN 13501-2 |
Want to become a batimet partner?
Are you interested in increasing your companies profits? Become a batimet partner!batimet's business model is based on a selective and exclusive sales structure under the umbrella of a premium brand.
If you want to benefit from our tech and sales support within the batimet partner network, please get in touch! Tell me more!